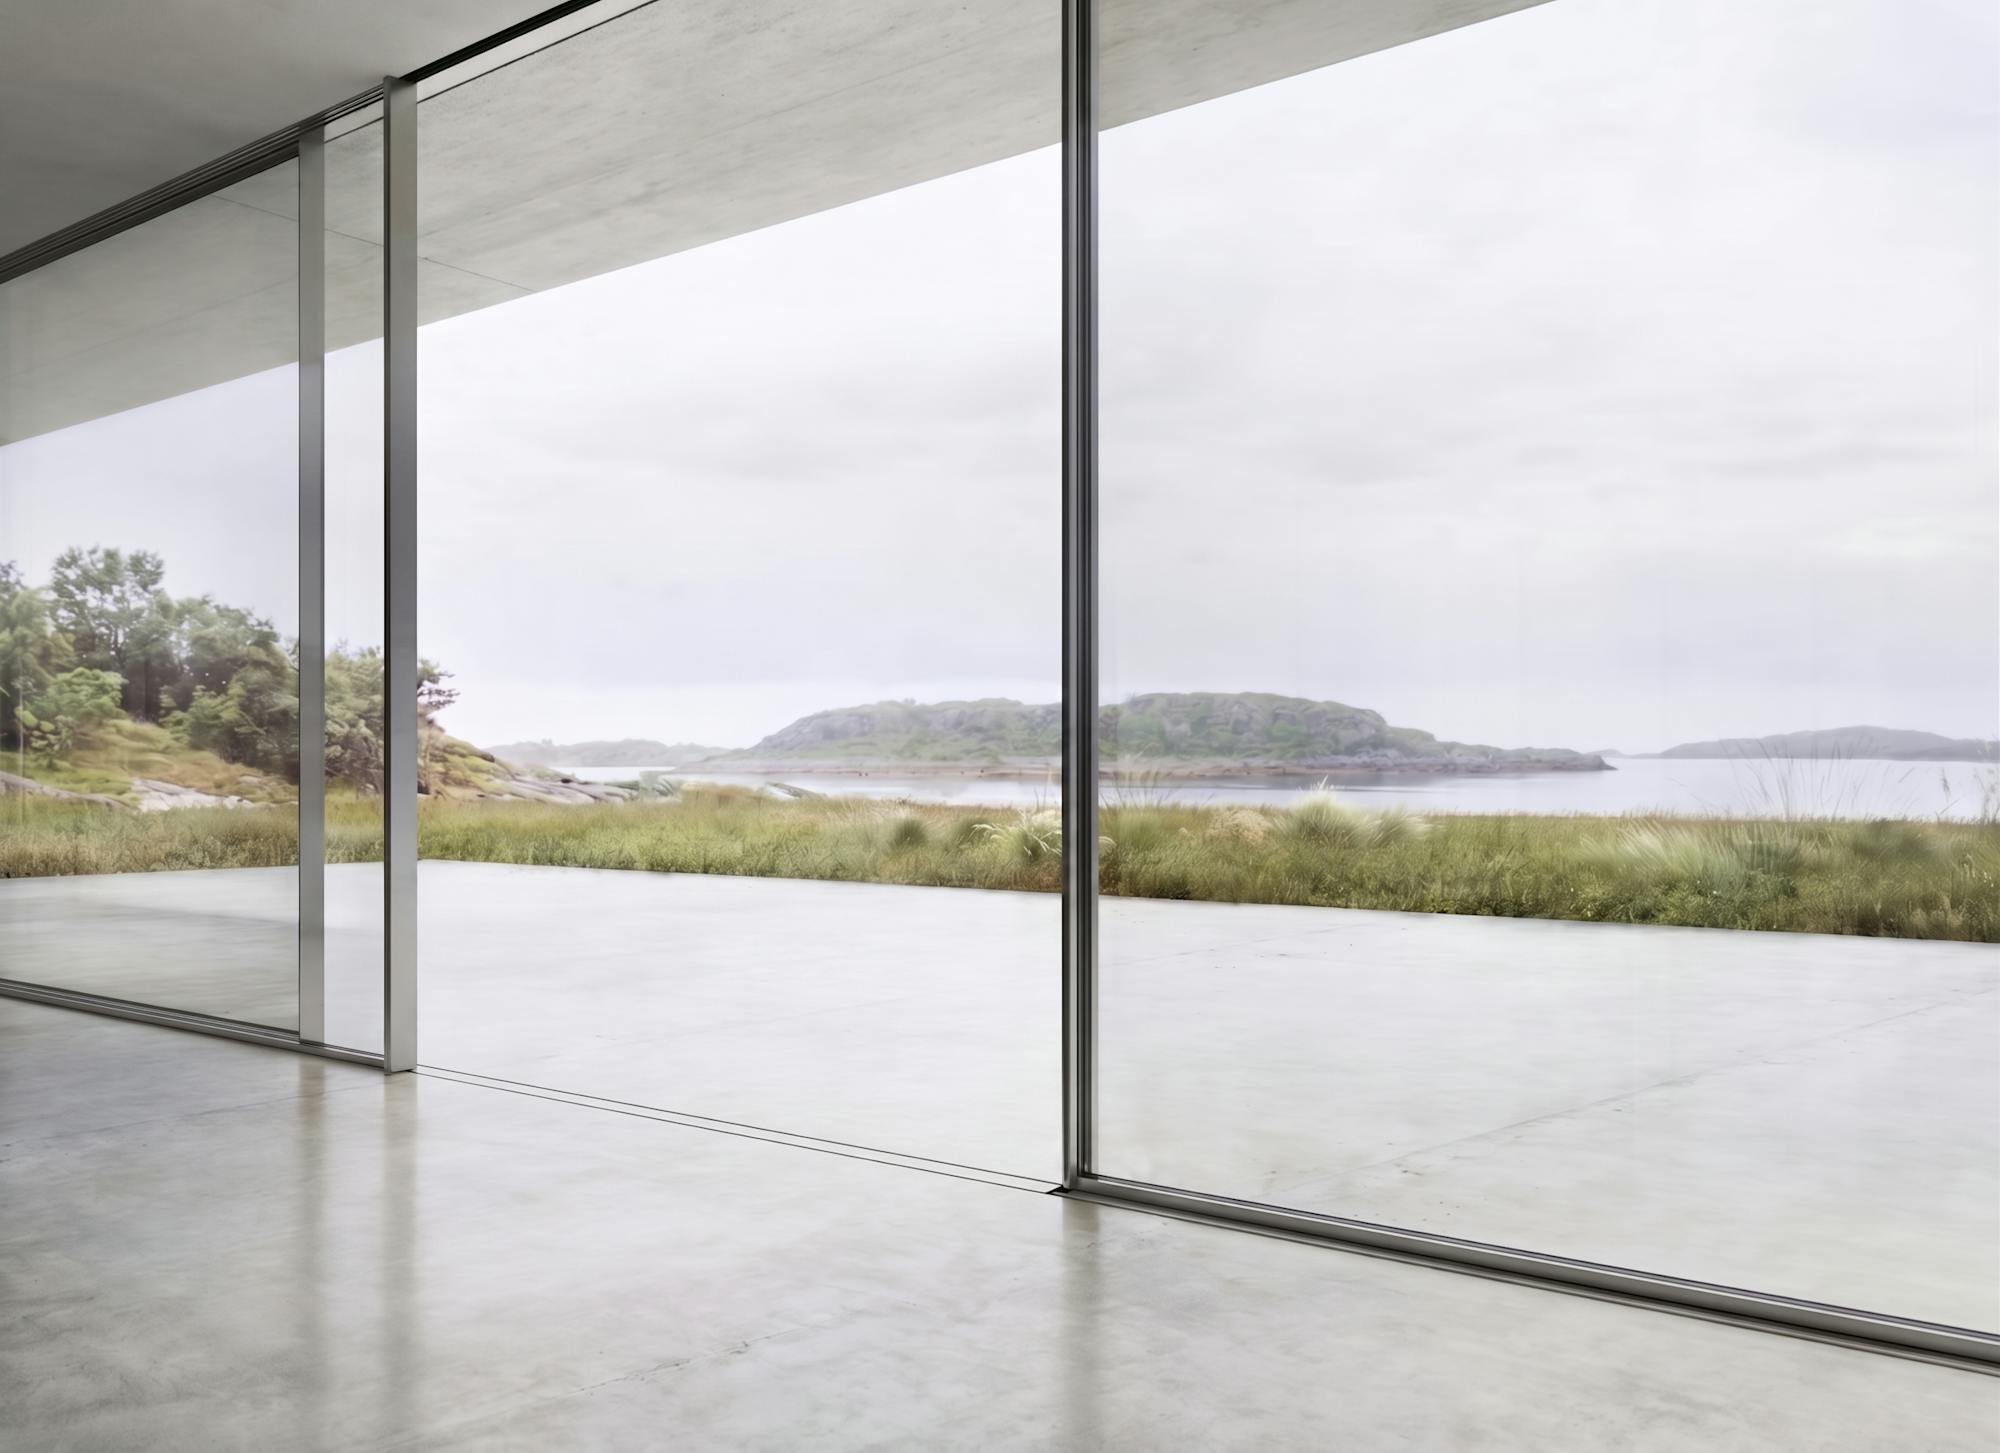
1. Introduction: Blurring the Boundary
In contemporary residential and institutional architecture, eliminating the physical and visual boundary between conditioned interior living spaces and the exterior landscape is a central design objective. Conventional multi-slide patio doors often introduce heavy visual interruptions through wide perimeter extrusions and bulky interlock stiles.
Swiss-engineered Sky-Frame achieves genuine spatial continuity by embedding the entire perimeter frame—head, jambs, and sill—flush within the surrounding construction assembly. Featuring an ultra-slim vertical interlock mullion (labyrinth) of just 13/16” (20 mm) and an overall glass-to-frame ratio exceeding 98%, the system functions as a high-performance, floor-to-ceiling transparent facade.
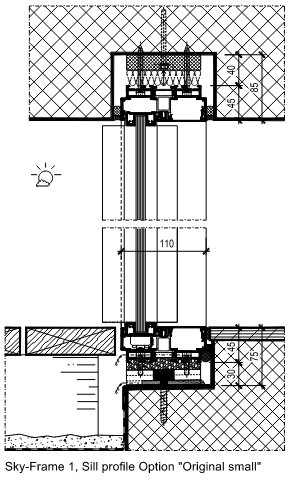
2. System Overview & Technology Lines (Sky-Frame 1, 2, & 3)
Sky-Frame offers three distinct technological tiers engineered for specific climate zones, structural requirements, and energy targets:
Specification / Feature | Sky-Frame 1 (Uninsulated) | Sky-Frame 2 (Double Glazed) | Sky-Frame 3 (Triple Glazed) |
Glass Thickness (IGU) | 1/2" (12mm) Single Safety Glass | 1-3/16"(30mm) Double IGU | 2-1/8"(54mm) Triple IGU |
Daylight / Glass Ratio | 98% | 98% | 98% |
Assembly U-Factor (Uw) | U-0.98 to1.02 Btu (hr•ft²•F) | U-0.20 to0.24 Btu (hr•ft²•F) | U-0.12 to0.15 Btu (hr•ft²•F) |
Center of Glass (Ug) | U-0.97 Btu (hr•ft²•F) | U-0.18 to 0.19 Btu (hr•ft²•F) | U-0.088 to 0.11 Btu (hr•ft²•F) |
Max Panel Size (Sliding) | 10'-4" (W) x 13'-1" (H) (max 86 sq ft) | 7'-6" (W) x 13'-1" (H) (max 86 sq ft) | 7'-6" (W) x 13'-1" (H) (max 86 sq ft) |
Max Panel Size (Fixed) | 10'-4" (W) x 13'-1" (H) (max 135.6 sq ft) | 8'-6" (W) x 13'-1" (H) (max 112 sq ft) | 8'-6" (W) x 13'-1" (H) (max 112 sq ft) |
Sound Transmission (Rw,p) | Acoustic sliding seals | Up to 37dB (OITC/STC optimized) | Up to 44dB (Special acoustic laminate) |
Water Tightness (EN/ASTM) | Class 6A (5.2 psf) up to E750 (15.7 psf) | Class 6A (5.2 psf) up to E750 (15.7 psf) | Class 6A (5.2 psf) up to E900 (18.8 psf / 900 Pa) |
Air Infiltration (EN 12207) | Class 3 (Class 4 on request) | Class 3 (Class 4 on request) | Class 3 (Class 4 on request) |
Design Wind Load | Up to Class C5 (41.8 psf / 2000 Pa) | Up to Class C5 (41.8 psf / 2000 Pa) | Up to Class C5 (41.8 psf / 2000 Pa) |
Forced Entry / Security | Standard multi-point locking | RC 2 / PAS 24 certified | RC 2 / PAS 24 certified |
Severe Weather / Specialty | Pool pavilions / Warm zones | Hurricane AW-PG50 (50 psf) | Hurricane AW-PG65 (75 psf), Bullet-resistant (FB4 NS) |
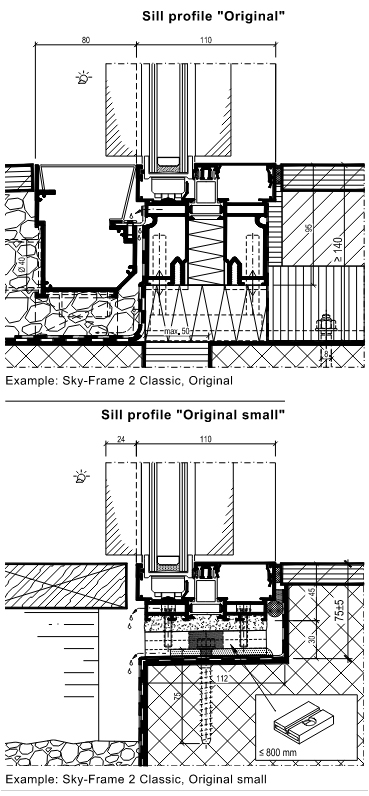
3. Threshold Detailing: "Original" vs. "Plain" Base Profiles
Achieving a true zero-step, ADA-compliant transition while ensuring robust drainage and continuous thermal breaks requires meticulous coordination at the floor slab. Sky-Frame resolves this through two distinct sill designs:
1. Sill Profile "Original" (Recessed Track + System Gutter)
- Design Concept: The running tracks sit flush within the subfloor, providing an unobstructed walking surface with integrated lower-level gravity drainage. External drainage channels (3-3/8", 4-1/8", or 4-5/16" slot gutters) clip directly to the sub-sill.
- Thermal Isolation: Structural polyamide struts and GRP (glass-fiber reinforced polymer) isolators completely decouple the interior heated subfloor from the exterior patio slab.
- Applicability: All climatic regions, severe exposure zones, and freeze-thaw environments.
2. Sill Profile "Plain" (Seamless Floor Finish with 3/8" Slot)
- Design Concept: Eliminates exposed running tracks. The finished interior and exterior floor coverings (hardwood, large-format porcelain, architectural stone, or terrazzo up to 3/4"(20 mm thickness) are laid continuously across removable sub-plates, leaving only a hairline floor slot (3/8" [10 mm] for SF2; 1/2" [13 mm] for SF3).
- Operating Principle: The glazing panel is held by an insulated aluminum "glass chalice" shoe that passes through the narrow floor slot to engage the rolling carriage below the finished floor.
- Applicability: Unmatched visual minimalism for luxury interiors and temperate or protected microclimates (Tmin≥41°F [+5°C]).
4. Typology & Opening Geometries
Sky-Frame offers versatile geometric configurations to adapt to diverse architectural plans:
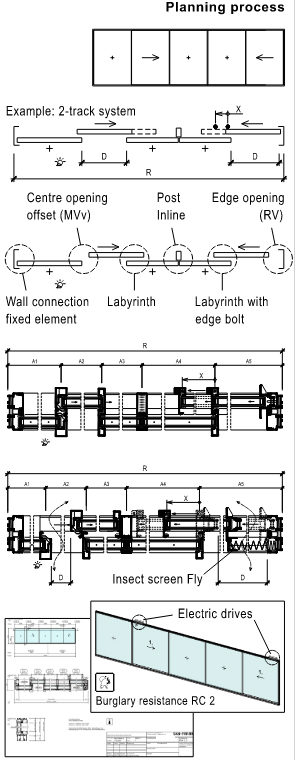
- Classic (Linear Multi-Slide): 2, 3, and 4-track arrangements with pocketing options into wall cavities and telescoping center-parting configurations.
- Post-Free Open Corners (EV): 90° and custom angle (60° to 180°) corner conditions where both door panels slide clear of the corner, leaving the space open without a fixed corner post.
- Sky-Frame Arc: Mechanically rolled curved sliding systems engineered with radii starting at R ≥11'-6" (3.5 m).
- Sky-Frame Slope: Sloping glass walls tilted up to 20° from vertical (inward or outward), utilizing specialized linear guide bearings and engineered counter-slope drainage channels.
- Sky-Frame Pivot: Center or offset pivot entrance doors (1/5 inset axis standard) featuring electromechanical multi-point locking and automatic drop-down perimeter acoustic/weather seals.
5. Structural Engineering & Building Physics Integration
Integrating massive floor-to-ceiling glass assemblies requires careful coordination between the door frame and the building's structural frame.
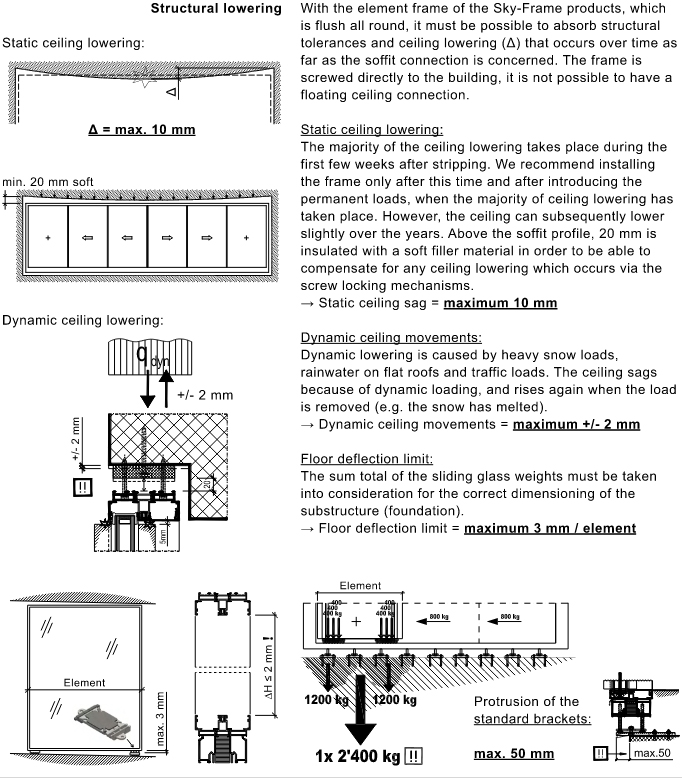
Critical Structural Tolerances
- Header / Slab Deflection Limits:
- Static Long-Term Dead Load Sag: Max 3/8"(10mm). The top head profile is decoupled via a 3/4"(20mm) soft insulating joint with slotted fastener channels, preventing structural loads from transferring to the glass.
- Dynamic Live Load Movements (Snow/Wind/Live Load): Max 1/16" (±2mm).
- Floor Substructure Deflection:
- Maximum allowable sill deflection is 1/8" (3mm) per element to prevent roller track binding under panel weights ranging from 880 to 1,760 lbs(400 to 800kg).
- Mullion Statics & Wind Load Engineering:
- Vertical interlock mullions (labyrinths) are available in S, M, L, and XL profiles and can be reinforced with internal CFRP (Carbon Fiber) or solid steel (St) stiffeners to meet deflection criteria (≤L/200 to L/300) under wind pressures of 10.4 to 41.8 psf (0.5 to 2.0 kN/m²).
- Enhanced Glass Quality (TSG-H):
- Fully tempered panes undergo monitored Heat Soak Testing (TSG-H) to minimize the risk of spontaneous breakage from nickel sulfide (NiS) inclusions. High surface visual standards ensure edge zones maintain the same optical clarity as the center of vision.
6. Smart Features & Functional Extensions
Sky-Frame integrates building automation, motorized operation, insect protection, and perimeter security directly into the window profiles:
- Sky-Frame Drive (SI-1000 Automation): Fully concealed motorized belt-drive integrated directly into the head extrusion. Can operate single leaves or telescoping groupings up to 6 panels (3+3). Integrates with home automation systems and features the "Touch" capacitive rocker switch set flush into the vertical pull handle.
- Sky-Frame Fly: Concealed pleated insect screen hidden within the vertical wall jamb. Pulls out smoothly across openings up to 3'-3"(1.0 m) wide without floor tracks, preserving the barrier-free threshold.
- Sky-Frame Guard (Integrated Security):
- Physical Hardening: Multi-point deadbolt locking combined with laminated anti-intrusion glass (P4A/P5A security interlayers) compliant with RC 2 (EN 1627) and British PAS 24.
- Concealed Sensors: Factory-integrated magnetic reed switches for position monitoring (P), latch/deadbolt status (R), and glass-break sensor loops (G) wired directly to the alarm control panel.
- Sky-Frame Sun: Motorized exterior flat louvers with tensioned guide cables and a recessed floor receiver box for sun control.
7. Architect's Project Checklist: Specifying Sky-Frame
When detailing large sliding glass walls in custom projects, consider these parameters during Design Development (DD) and Construction Documents (CD):
- Sill Selection vs. Climate Zone: Specify Original with external slot drainage channels (4-5/16" width) for wind-driven rain exposures. Specify Plain for sheltered indoor-outdoor spaces in temperate climates (Tmin≥41°F).
- Structural Deflection Coordination: Confirm with the structural engineer that header live-load deflection will not exceed 3/8" static / 1/16" dynamic. Coordinate rough opening heights to accommodate head and sill embeds.
- Pocket & Multi-Track Framing Depth: Plan rough framing depths according to track counts:
- Sky-Frame 2: 4-5/16"(110 mm) for 2-Track, 6-11/16"(170 mm) for 3-Track, and 9"(229 mm) for 4-Track.
- Sky-Frame 3: 6-1/4" (158 mm) for 2-Track and 9-1/2"(242 mm) for 3-Track.
- Thermal Envelope Targets: Specify Sky-Frame 3 for low-energy and Passive House projects requiring whole-assembly performance of U≤0.14Btu/(hr•ft²•°F).